

Step One: Pick Your Plan
Harbour Floor Plan
This floor plan boasts 1,984 square feet, 3 bedrooms, 2.5 bathrooms and a first floor primary suite.
Lookout Floor Plan
This floor plan features 1,658 square feet, 3 bedrooms, 2.5 bathrooms and all bedrooms on the second floor.
Step Two: Select Your Package
Standard Package
Here's what's included in the Standard Package: Granite countertops, 36" kitchen cabinets, standard LVP flooring, standard subway tile running bond, unframed mirrors, crown molding in common areas, trim in garage
Upgraded Package
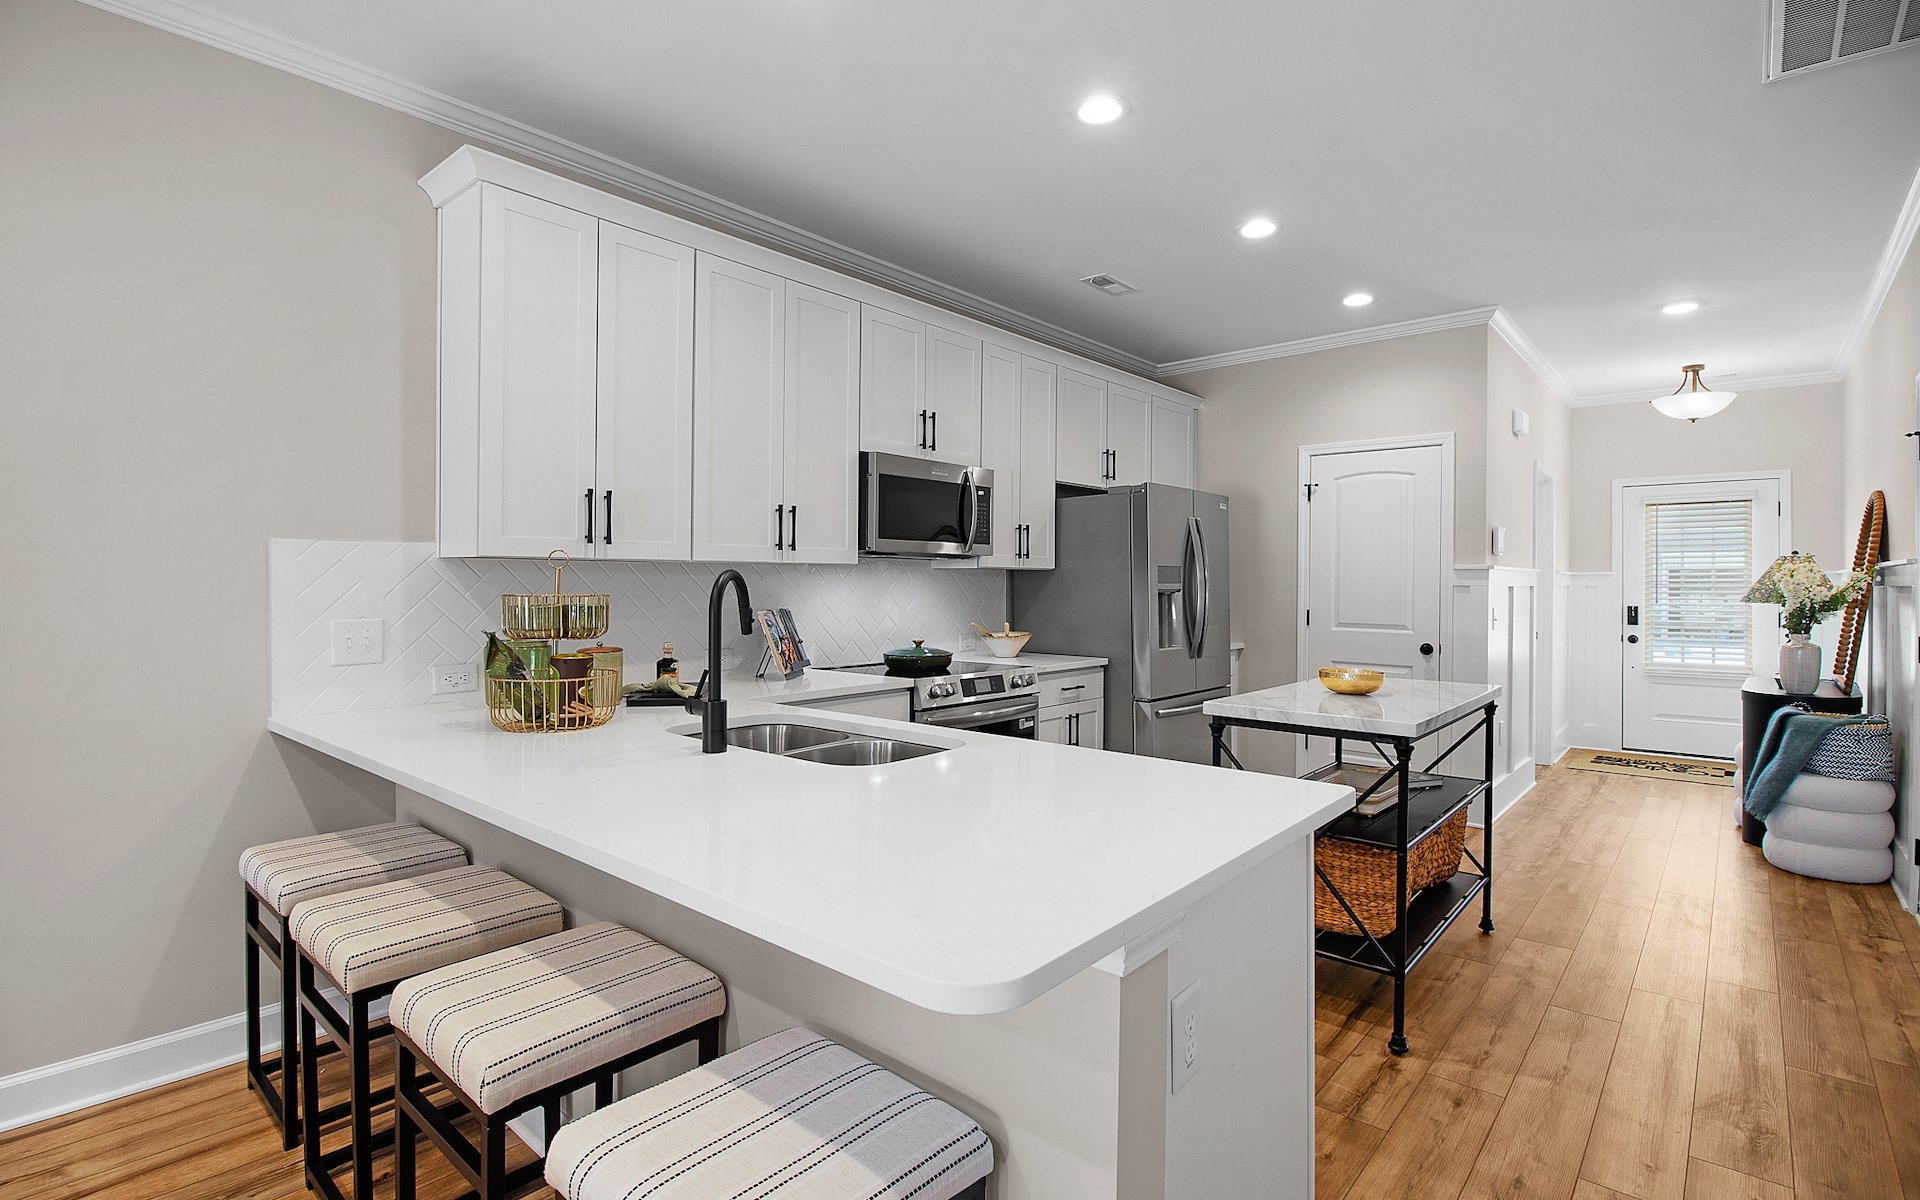
Here's what's included in the Upgraded Package (for $12,500): Quartz countertops, 42" kitchen cabinets w/ crown, upgraded LVP flooring & ceramic tile, herringbone backsplash, framed mirrors, elevated light fixture package, 2-pieces of crown molding on 1st floor or any 2nd floor crown molding